
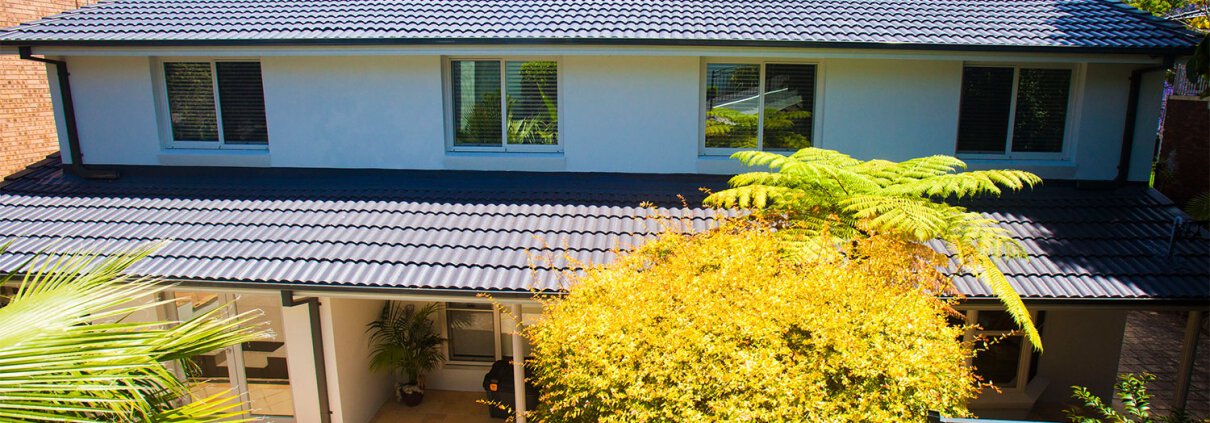
Home alterations change the way an existing property works. You might want to reconfigure a room, improve the connection between living spaces, update part of the house or adapt the layout as your needs change.
Wal Robbins can discuss alterations as standalone projects or as part of a broader renovation, addition or extension. We work with Sydney homeowners on projects of different sizes.
What are home alterations?
An alteration involves changing an existing part of a home rather than necessarily adding a new storey or extending the footprint. The work might involve changing the arrangement of rooms, creating a more open living area or updating the connection between the house and outdoor space.
The exact work depends on your home and your goals. Some alterations can be relatively contained; others form part of a larger project involving several rooms, an addition or an extension.
Alterations to suit the way you live
You may want a kitchen that connects better to dining and living areas, a more useful bathroom layout, improved storage or rooms that provide greater privacy. Start with what is not working now and how you would like the space to feel and function.
We can also discuss standalone kitchen renovations and bathroom renovations.
Alteration, renovation or extension?
The terms are often used together. An alteration changes part of the existing home, a renovation updates or improves it, and an extension adds to its footprint. One project may include all three.
Read our existing article on the difference between an alteration and a renovation. For changes beyond the existing footprint, explore house extensions or first-floor additions.
Planning structural changes
Changing walls, openings, services or roof lines may require specialist assessment. The existing construction, proposed work and site conditions affect what is possible and which professionals need to be involved.
Approval requirements depend on the property and project. Check the current requirements with the relevant council, certifier or appropriately qualified professional before proceeding.
General information: This page is general in nature. Structural and planning requirements vary between properties and projects; seek advice specific to your home.
Working from your ideas or existing plans
You can start with an idea and a list of the rooms that are not working, or bring plans already prepared by an architect or draftsperson. Our home design service can also be discussed as a standalone enquiry or as part of a wider project.
Ask for a written scope that makes the work, inclusions, exclusions and responsibilities clear. The cost and timeframe depend on the details of the project.
Explore completed work
See the East Ryde renovation and Croydon renovation for examples of changes made to existing homes.
Discuss your home alteration
Whether you are changing one part of your home or planning a larger project, contact Wal Robbins to discuss your plans.