
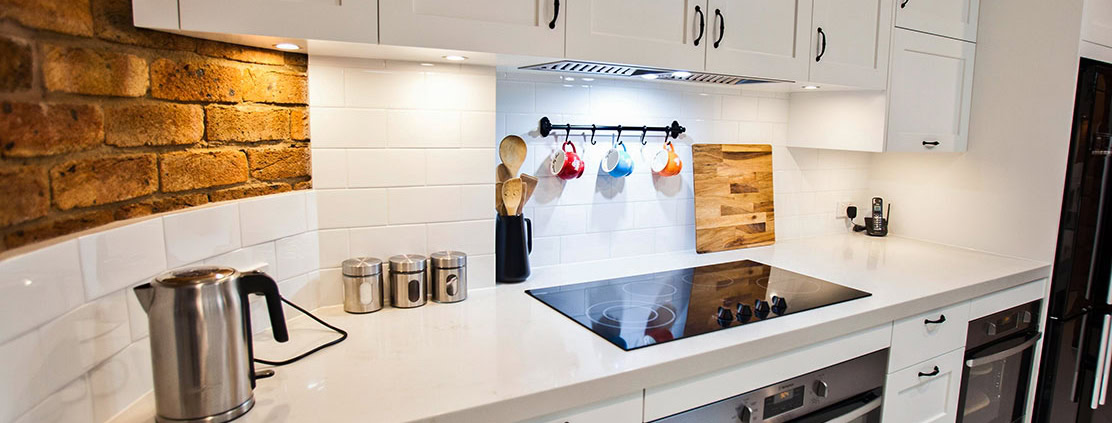
A kitchen extension adds space to your home so the kitchen and adjoining living areas can work better together. You might be looking for more room to cook and eat, improved storage, or a better connection between your kitchen and the backyard.
Wal Robbins can discuss kitchen extensions across Sydney, whether your project focuses on the kitchen or forms part of a wider home renovation or addition.
What can a kitchen extension include?
A kitchen extension can create space for a larger kitchen, dining area or combined kitchen and family room. Depending on the site and your priorities, it can also improve access to an outdoor entertaining area.
The right design starts with how you use the home. Consider who cooks, where you eat, how people move through the space and which existing rooms need to remain useful.
Kitchen extension or kitchen renovation?
An extension adds floor area to the home. A renovation updates or rearranges an existing kitchen and may be possible within its current footprint. Some projects combine both.
If the room has enough space but the layout or finishes are no longer right, see our kitchen renovations service. If you are considering more space at ground level, explore house extensions.
Planning the layout and connection to your home
A useful plan considers more than the new cabinets and benchtops. Where the kitchen meets the dining area, existing rooms, garden and access routes can shape how comfortable the whole home feels.
Think about natural light, privacy, ventilation, storage and where appliances and services may be located. Extending the rear of a house can also change the light available to the rooms behind it, so the existing floor plan deserves attention alongside the new space.
Site, structural and approval considerations
The existing structure, available land, drainage, site access and applicable planning controls can influence what is possible. Opening an existing wall or changing the roof may require specialist assessment and structural work.
Approval requirements depend on the property and the proposed work. Check the current requirements with the relevant council, certifier or appropriately qualified professional before proceeding.
General information: This page is general in nature. Design, structural and planning requirements vary between properties and projects; seek advice specific to your home.
What affects the cost?
The cost depends on the proposed size and layout, the condition of the existing home, structural work, services, access and the fixtures and finishes selected. A proposal should explain the scope, inclusions, exclusions and any allowances so you can understand what is being compared.
Bring any existing plans, your priorities and the budget you want to explore. You can start with an idea or discuss drawings already prepared by an architect or draftsperson.
Explore kitchen extension examples
The North Parramatta project includes a rear extension with an open-plan kitchen and living area. The Springwood project combines a ground-floor addition with a new kitchen and other renovation work.
For design inspiration, see our kitchen extension ideas. Project examples show different approaches; they do not establish the scope or cost of another home.
Discuss your kitchen extension
Whether you are exploring an early idea or have plans ready to discuss, contact Wal Robbins about your Sydney home.