
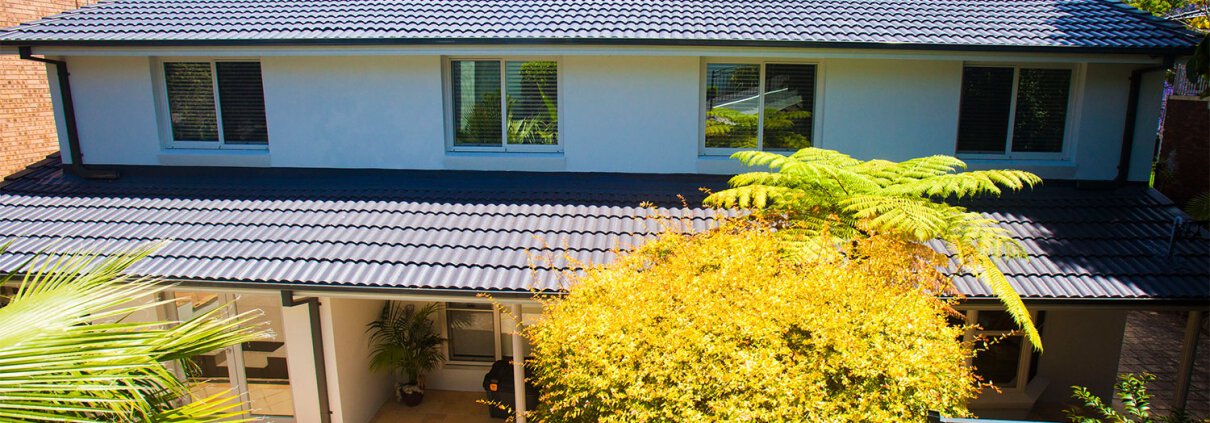
Wal Robbins works across Sydney on home additions, extensions, alterations and renovations. For homeowners in Southern Sydney, the work may be as focused as a standalone room renovation or as extensive as a larger addition.
From the St George area to the Sutherland Shire, the right approach depends on your existing home, the site and the space you want to create.
Ways to add or improve space
Explore a first-floor addition for extra rooms above the existing home, a ground-floor extension for expanded living space, or a home alteration to improve the existing layout.
Standalone kitchen and bathroom renovations can also be discussed, as can a design-only enquiry or a project with plans already prepared.
Planning for your Southern Sydney property
Homes in the region include level, sloping and coastal properties. Depending on the address, site access, drainage, sunlight, outdoor space and the connection between the new and existing parts of the home may all need consideration.
Local planning controls and the information needed for an application depend on the property and proposal. For projects in its area, Sutherland Shire Council provides guidance on plans and drawings. For other addresses, consult the relevant council, certifier or planning professional.
Explore design and completed work
Our home design service is a starting point if you are developing ideas or already have plans. The Wal Robbins project collection shows examples of additions and renovations across Sydney; images are illustrative and may show work in other areas.
General information: This page provides general information only. Planning, structural and building requirements vary between homes and projects.
Discuss your Southern Sydney project
To discuss a home addition, extension, alteration, renovation or design project in Southern Sydney, contact Wal Robbins.