
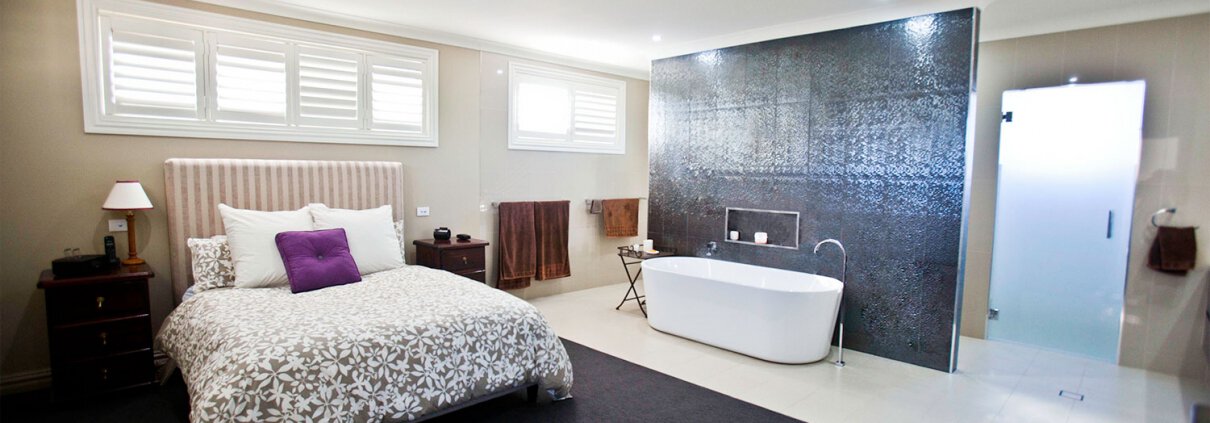
A first-floor addition can create major new accommodation without taking more of the backyard, which is why it is often considered by Sydney families who want to stay in their current location. The design challenge is not simply adding rooms above the house. The new level needs to work structurally, connect properly with the ground floor and look as though it belongs with the existing home.
General information: This guide provides general information only. Every home and project is different, so seek advice from an appropriately qualified building, engineering or planning professional about your property before making decisions. Project examples are illustrative; costs, outcomes and approval requirements will vary.
When a first-floor addition is a good fit
This approach is often worth investigating when the block is constrained, the backyard is valuable, the existing ground floor is generally useful, or the household needs several new bedrooms and bathrooms rather than one extra room. It can also be useful for creating a parents’ retreat, rumpus room, study or more private accommodation for older children.
See the main Home Additions service and the existing article on adding a second storey to a house.
Can the existing house support another level?
The condition and configuration of the existing structure needs to be understood before a final design is committed to. Foundations, load-bearing walls, framing and the way new loads are transferred through the building all matter. Strengthening may be required, but that is a project-specific engineering question rather than something that can be answered from the age or wall material alone.
The detailed structural assessment guide covers this question, and extending upwards on brick veneer homes looks at a common Sydney construction type.
The staircase is part of the floor plan
A staircase consumes space on both levels and changes movement through the ground floor. A poor position can remove valuable living area, interrupt an existing room or create awkward circulation. The best position depends on the current plan and the intended upper-level layout.
Read Smart staircase placement strategies before treating the stairs as a late design detail.
Designing the new level to belong with the original home
Roof form, window proportions, external materials and the position of the addition all affect the finished appearance. Some homes benefit from a deliberately contemporary upper level; others need a more restrained response to maintain the existing architectural character.
Wal Robbins has specific guides for Federation bungalows and semi-detached homes and party walls.
DA or complying development?
A first-floor addition may be eligible for complying development if the property and design satisfy the applicable NSW standards. Other projects may require a development application or another assessment pathway. Height, setbacks, lot size, landscaping, heritage controls and other planning constraints can affect eligibility.
Start with the NSW planning and approvals guide and the detailed CDC vs DA article.
What happens during construction?
Depending on the project, early work may include protecting the existing house, arranging access and undertaking structural work needed for the upper level. Weatherproofing, temporary services and safe separation from occupied areas are important practical considerations.
Whether the household can remain at home depends on the project. Some families do; others choose to move out during disruptive stages. This should be discussed early, not after construction has started.
Use project examples that match the brief
Completed additions such as Drummoyne, Northmead and Hornsby show different ways an upper level can be integrated with an existing Sydney home.
Plan the layout around the whole home
Before deciding how many rooms will fit upstairs, map how the household uses the existing floor. Consider where the stairs might arrive, which ground-floor rooms would change and whether access to bathrooms, storage and outdoor space will still work.
Make a short list of essentials and preferences. For example, an extra bedroom may be essential, while a separate retreat or a second bathroom may be desirable if the design and budget allow. This helps you compare alternatives without losing sight of the original problem.
What influences the cost of a first-floor addition?
A useful budget considers more than the size of the new level. Structural changes, the roof, staircase, access, plumbing, electrical work, bathrooms, finishes and work needed on the existing ground floor can all affect the scope. Site constraints and the condition of the house matter too.
Ask what the proposal includes, which items are allowances, what is excluded and how changes will be priced. Compare quotes against the same drawings and specifications. Our article on planning an extension budget explains the decisions that can help keep the project focused.
A practical sequence for planning
Start with the spaces you need and what is not working now. Gather any existing drawings, photographs of the rooms and a list of questions. An initial discussion can then identify what information is available and which design, planning or structural questions need attention.
Develop the design and project scope with the relevant professionals, check the applicable approval pathway and review a written proposal before construction. The exact order and responsibilities depend on the property and the arrangement for the project. See Our Process for the Wal Robbins approach.
Common questions about first-floor additions
Is adding a storey always cheaper than extending out?
No. The answer depends on the existing house, foundations, site, access and the amount of work proposed. Compare like-for-like scopes rather than assuming one option will cost less. Our comparison of building up and extending out explores the choice.
Can I stay at home during the work?
It depends on the extent and staging of the work, access, weather protection and the availability of essential rooms and services. Discuss the likely disruption and any periods away before you commit. Read whether to move out during a renovation.
Do I need a structural assessment?
The proposed new level and the existing building need to be assessed by appropriately qualified professionals. What investigation and engineering are needed depends on the project and the information available.
Next step
You do not need finished plans before an initial discussion. Bring the problems you want to solve, the rooms you need and any existing drawings you already have. Talk to Wal Robbins about whether a first-floor addition is a practical fit for your home.