
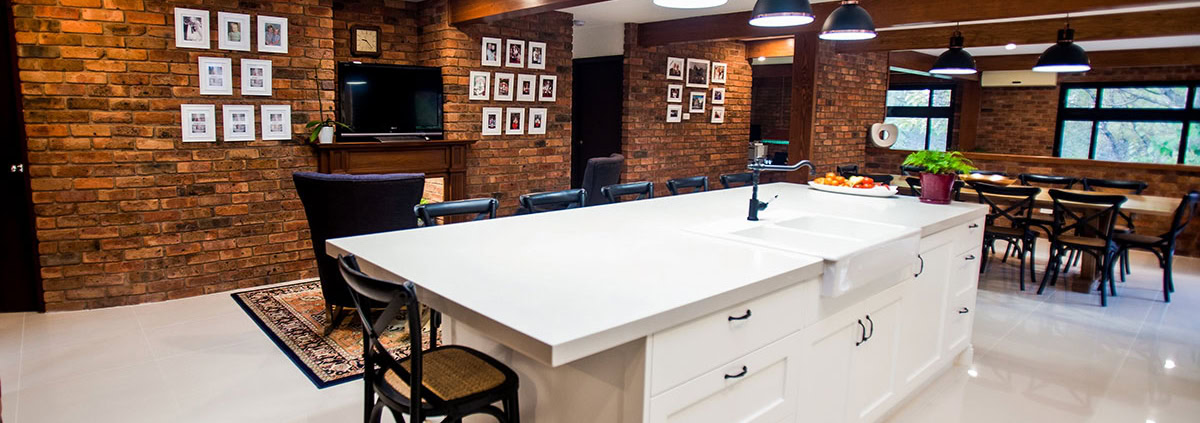
A ground-floor extension expands the footprint of the home. It can create a larger kitchen and family room, add bedrooms or bathrooms, improve indoor-outdoor living, or replace an older rear addition with a more useful layout. The strongest projects are planned around the site and the way the household wants to live, not simply around adding as much floor area as possible.
General information: This guide provides general information only. Every home and project is different, so seek advice from an appropriately qualified building, engineering or planning professional about your property before making decisions. Project examples are illustrative; costs, outcomes and approval requirements will vary.
Start with the available site
The backyard, side setbacks, existing outbuildings, slope, drainage, trees, access and orientation all affect the opportunity. The amount of land physically available is not necessarily the amount that can or should be built on; planning controls and the need for useful outdoor space also matter.
The core House Extensions service explains the Wal Robbins approach to ground-floor extensions.
Decide what the new space needs to improve
Many rear extensions are really circulation projects. A larger kitchen may be useful, but the bigger improvement can come from better connections between kitchen, dining, living and outdoor areas. Other extensions are more focused: an additional bedroom suite, bathroom, laundry or dedicated family room.
For ideas around outdoor connections, see the rear alfresco living extension article. For kitchen-specific considerations, see kitchen extension ideas.
Work with the existing structure
Removing walls, extending roof lines and opening the back of a house can involve substantial structural work. The existing home may need beams, posts, new footings or other reinforcement to create the desired opening and support new loads.
This is why a design that looks simple on a plan can still involve significant construction. Structural requirements should be identified early enough to inform the layout and budget.
Think about light, orientation and weather
A larger room is not automatically a better room. Window and door placement, shading, ceiling form and orientation can determine whether an extension feels bright and comfortable or overheats and relies heavily on artificial lighting.
Where a new extension pushes the external wall further from the centre of the original home, it is also important to consider how natural light reaches the older rooms that remain.
Approvals and site controls
Ground-floor additions may be eligible for complying development where the property and design meet the applicable NSW standards. Setbacks, landscaped area, building height and site constraints are among the issues that can influence the pathway.
Use the NSW planning and approvals guide for the broader process and confirm the rules for the actual property before relying on a generic standard.
Budget around the whole project
An extension often affects more than the new room itself. Existing flooring, ceilings, services, kitchen or bathroom work, external paving, drainage and landscaping can all form part of the finished result. A realistic scope should identify those interfaces rather than price only the new external shell.
The guide on planning an extension without blowing the budget and the article on fixed-price extensions are useful supporting reading.
Relevant project examples
Projects such as North Parramatta, Naremburn and Springwood show different approaches to expanding and reconfiguring ground-floor living.
Compare extending out with building up
A ground-floor extension may suit a household that wants connected kitchen, dining and living spaces or prefers to keep everyday rooms on one level. A first-floor addition may be worth considering when outdoor space is limited or the priority is additional bedrooms. Either option can require changes to the existing home.
There is no universal cheapest option. Compare the likely scope, site constraints and professional advice for your property. See second-storey addition versus ground-floor extension.
Make the connection between old and new work
Draw the path you use each day from the front door to the kitchen, living room and garden. A new room should improve that journey rather than leave an old room dark or turn it into a passageway. Consider where the kitchen, dining area and doors sit in relation to one another.
Look at daylight throughout the existing house as well as the new room. An extension can change how light reaches rooms behind it, so discuss window placement, privacy, shading and ventilation early in the design.
Questions to take to your first discussion
Bring any plans you have, a list of the spaces that are not working, your priorities and the broad budget you want to explore. Ask how the existing home will be assessed, what information is needed for an accurate proposal, and who will coordinate any required planning and engineering.
When reviewing a written proposal, check the scope of alterations to the old home, site access and protection, services, fixtures and finishes, allowances, exclusions and the process for variations. The NSW Government home building contract checklist is a useful starting point.
Common questions about ground-floor extensions
Can every home be extended at the rear?
Not necessarily. Available space is only one consideration. Planning controls, drainage, access, existing structures, trees and site conditions can affect the design. The property and proposed work need to be assessed together.
Will an extension remove too much backyard?
That depends on the design and the site. Decide how much usable outdoor space your household wants to retain and compare different layouts before settling on the footprint.
Is approval always required?
Do not assume a particular pathway. Requirements depend on the property and the proposed work. Ask the relevant council or a qualified planning or certification professional to check the current controls.
Next step
If you know which rooms are not working and how you would like the home to connect to the backyard, that is enough to begin a useful discussion. Contact Wal Robbins about the practical options for your site.